Dormer Loft Conversion — Worthing
The Brief
This semi-detached property in Worthing had a large, unused loft space with excellent potential. The owners wanted to add a master bedroom suite without losing any of their existing living space.
The Challenge
The existing roof structure required careful assessment before any works could begin. Ensuring the new dormer blended seamlessly with the existing roofline and met building regulations for fire safety and structural integrity were the key challenges.

Our Solution
We installed a full-width rear dormer with a Juliet balcony, creating a light-filled master bedroom with views over the garden. The en-suite was carefully planned to maximise the available headroom and create a luxurious feel.
The Result
The loft conversion added significant value to the property and gave the family the extra space they needed. The project was completed in just 10 weeks with minimal disruption.
Key Works
- Full-width rear dormer
- Juliet balcony with glass balustrade
- En-suite bathroom with walk-in shower
- Velux windows to front elevation
- New staircase with glass panels
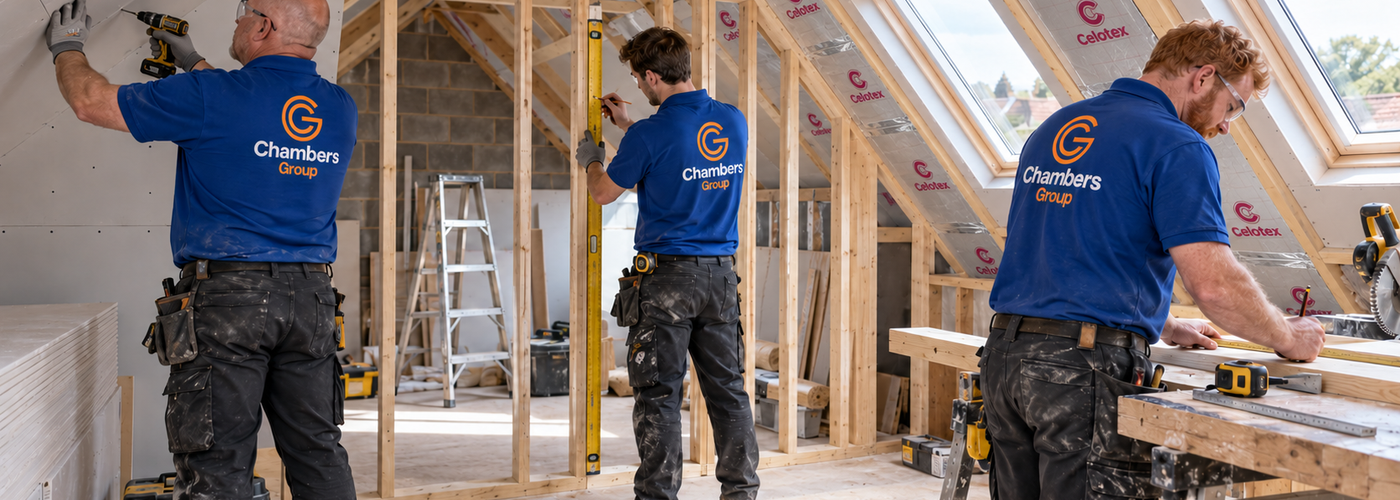
- Full insulation to current standards